No. 101, floor 2
2-bedroom
169000€
74.45 sq.m.
Free

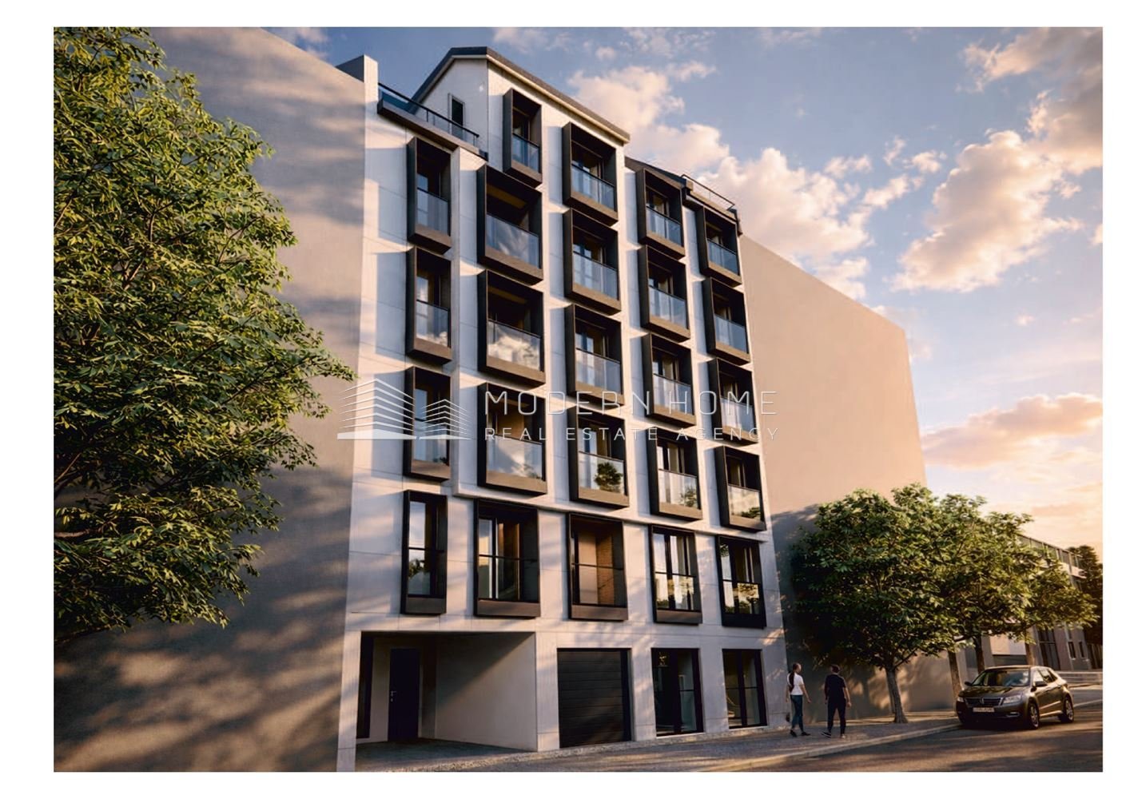
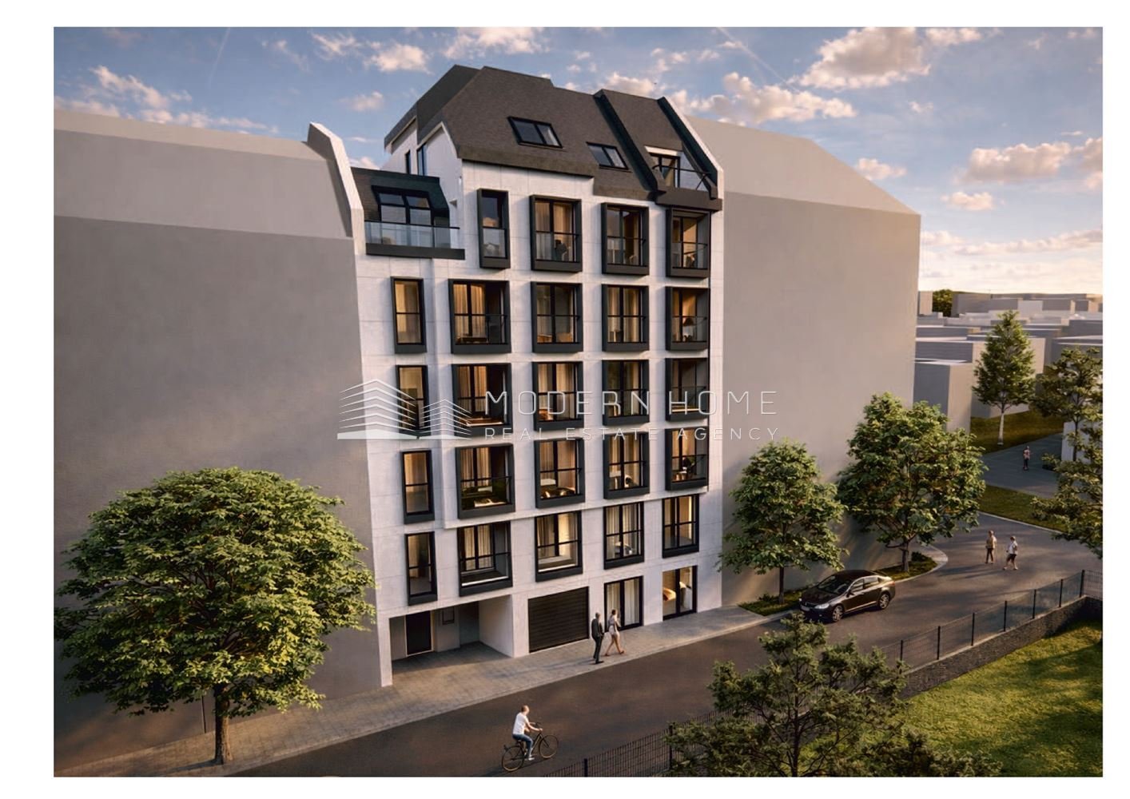
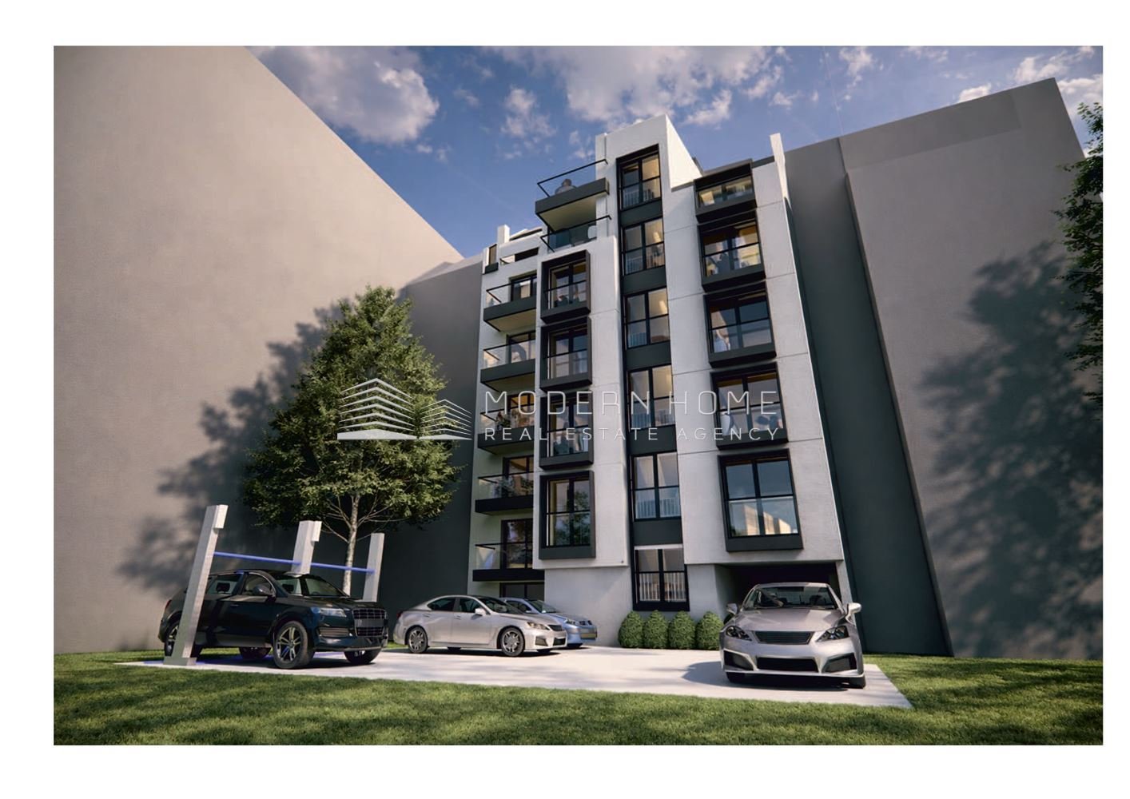
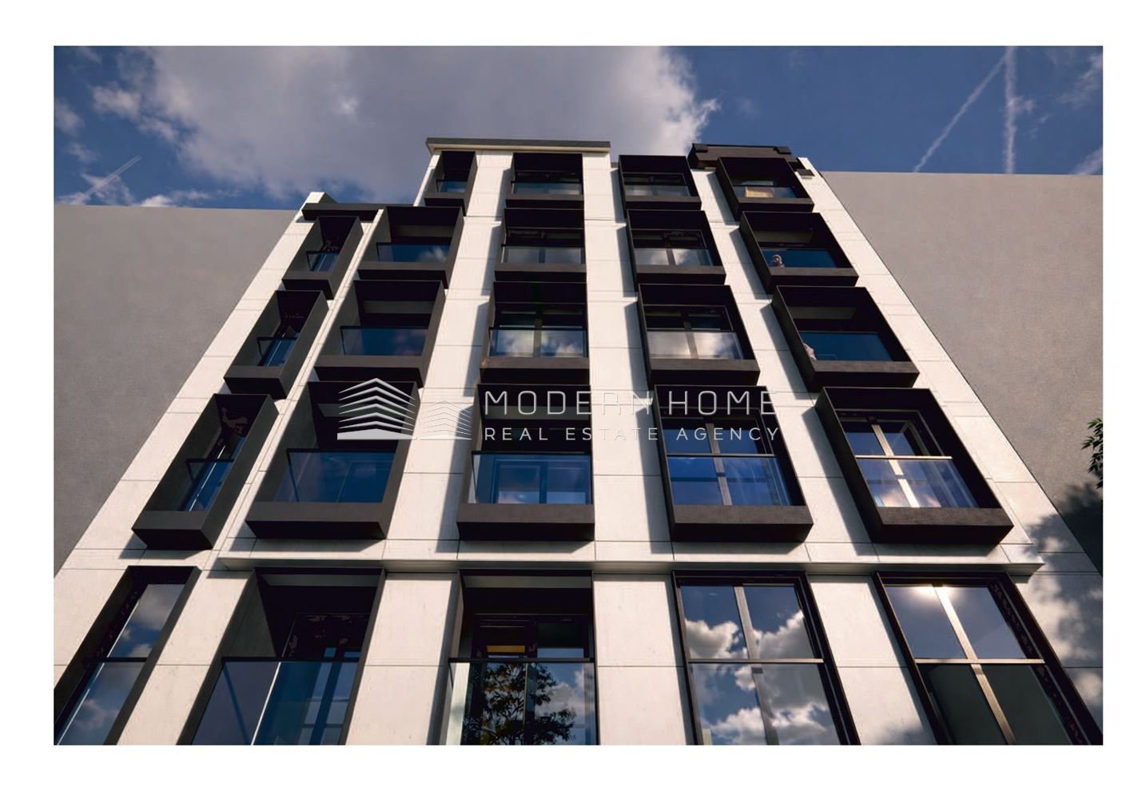
1. Location / Location
We present you a new residential project in a convenient urban location, created with a focus on functional layouts, quality execution and long-term value of the property. The building is suitable for both personal use and investment, thanks to its modern architecture, good technical parameters and flexible purchase conditions.
The project offers a variety of housing options, with some apartments featuring a separate kitchen that can be converted into an additional bedroom, allowing for better optimization of space according to the needs of the future owner.
An additional advantage are the apartments on the top floor, which have ceiling heights of 4.60 m, creating a feeling of spaciousness, light and a more representative living environment.
2. Planned completion dates
The project is at the design readiness stage, with construction scheduled to start in July 2026.
Planned deadlines:
The project will be implemented with the investor's available funds, which provides additional security for implementation and greater predictability for buyers.
3. Payment schemes
A deposit is required to be paid until a Building Permit is issued.
After issuing the necessary documents, the following payment scheme is provided:
Prices are fixed and without indexation under the contract.
The project can be financed by all banks. There is also the possibility of a tripartite agreement when purchasing with a bank loan.
The building offers various types of parking - underground parking spaces, double parking spaces, surface parking spaces, underground garages, as well as a parking system with an elevator.
Some apartments have storage spaces included in the price, with specific information described in the notes for the respective property.
Entrance fees are paid on the principle of condominium ownership.
4. Investor information
The investor is a company with experience in the implementation of residential projects, with a focus on quality construction, modern architecture and sustainable implementation. The main emphasis is on the creation of functional homes, good organization of the construction process and security for buyers.
The project is being implemented with available funds, which is an important advantage for future owners and ensures greater stability in implementation.
There is an opportunity for an individual approach to customers, including purchase with bank financing, a tripartite agreement and the possibility of finishing works at the buyer's request.
5. Construction materials and degree of completion
The building will be constructed with high-class building materials and a contemporary architectural vision.
The exterior walls will be built with 25 cm thick Wienerberger ceramic bricks, and the interior walls with 12 cm thick Wienerberger ceramic bricks.
The facade will be suspended, with a ceramic coating, in combination with structural facade plaster, according to the architectural project. A thermal insulation system with a minimum thickness of 10 cm is provided, which contributes to good energy efficiency and comfort in the homes.
The joinery will be a Kömmerling PVC profile with 7 chambers and triple glazing, providing excellent thermal insulation, noise insulation and durability.
The apartments will be rented out to:
The heating is provided with a built-in wiring for a heat pump and electric indoor units. There is a possibility of underfloor heating for an additional fee.
The garage area will be equipped with a freight car elevator with automatic doors, a polished concrete floor and plastered walls.
The common areas will be completed with granite flooring and metal railings, according to an individual interior design.
The building has one electric elevator for 4–6 people with automatic doors.
The investor offers the option of finishing works, which allows buyers to receive the home in a more finished form according to their personal preferences.
