No. 05, floor 3
2-bedroom
175000€
76.69 sq.m.
Free

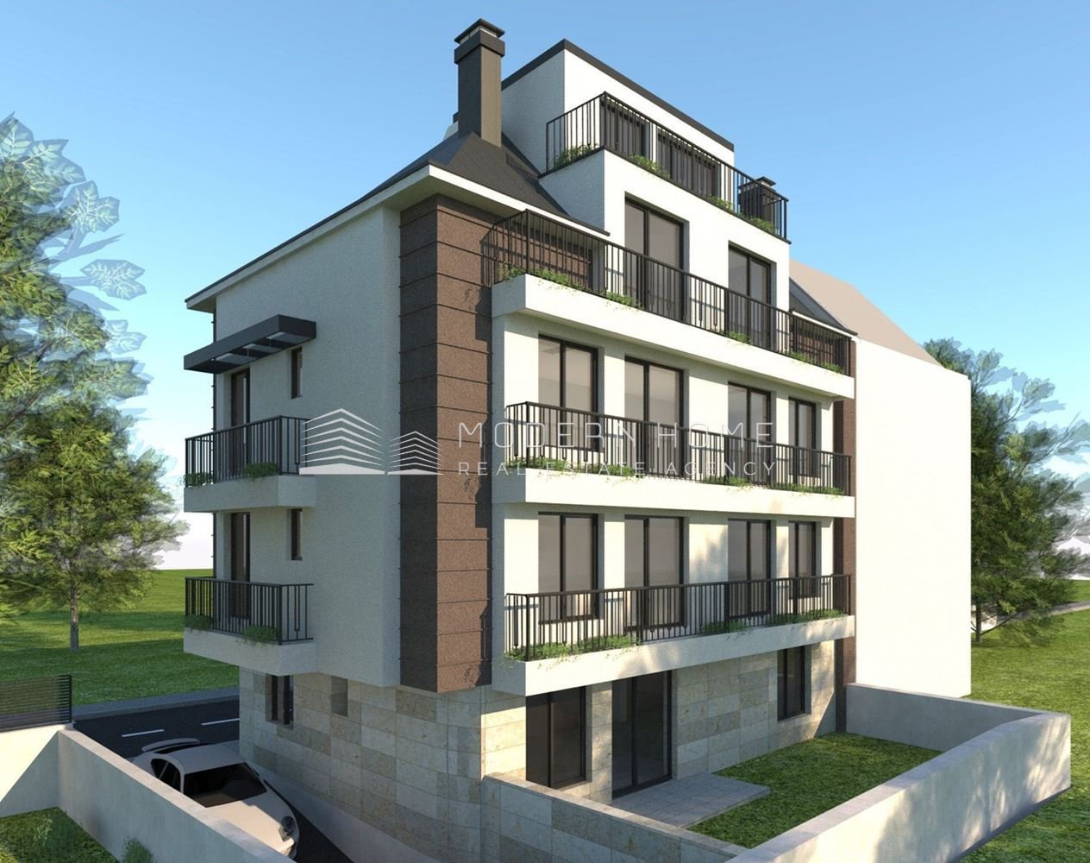
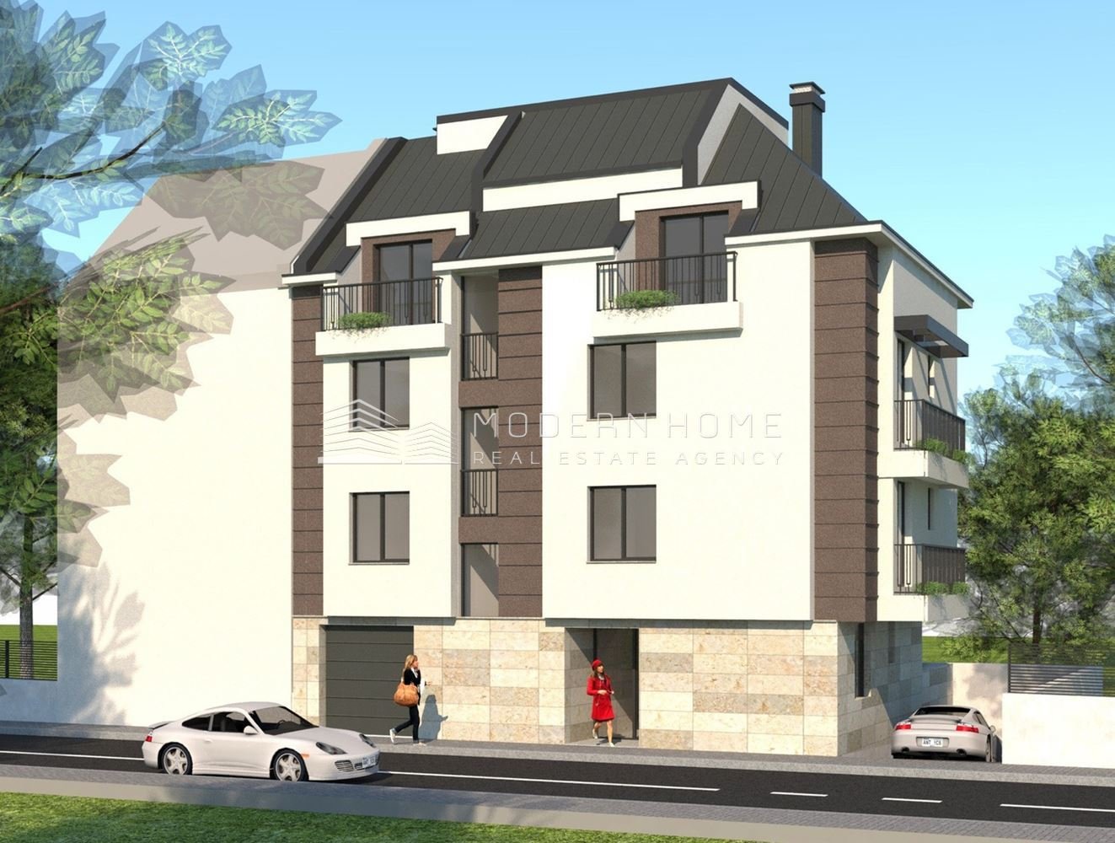
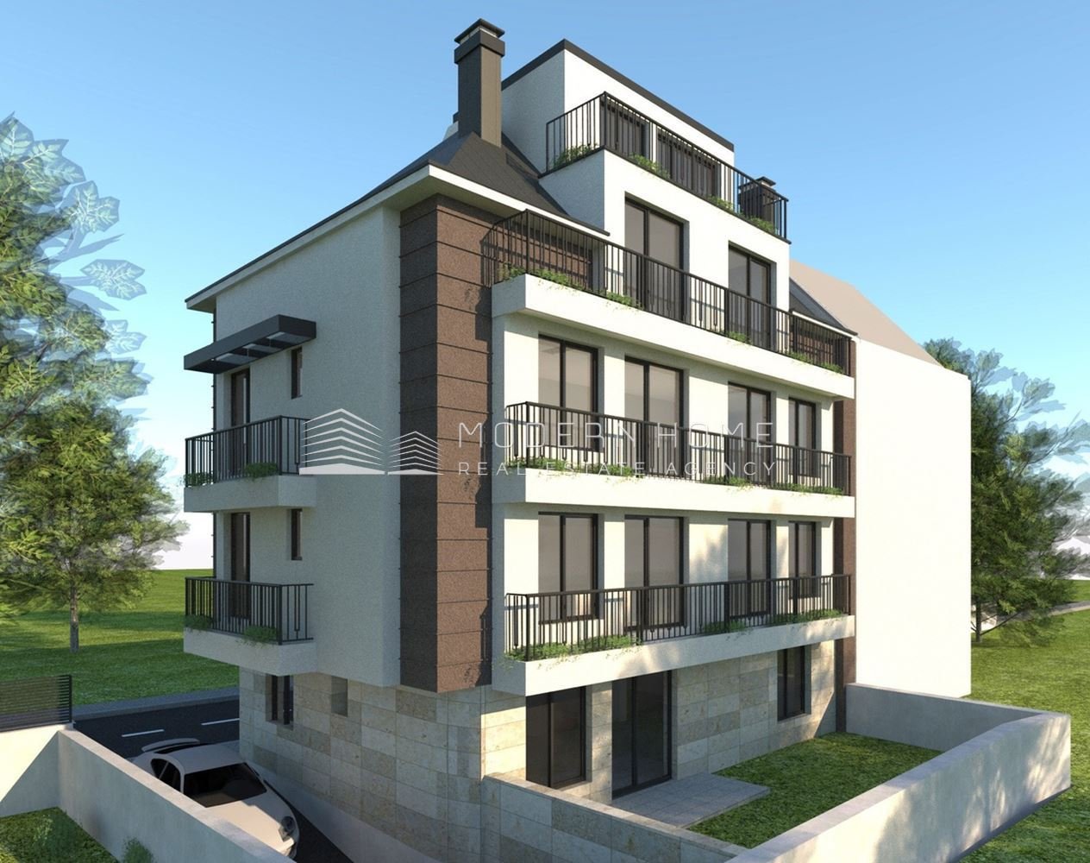
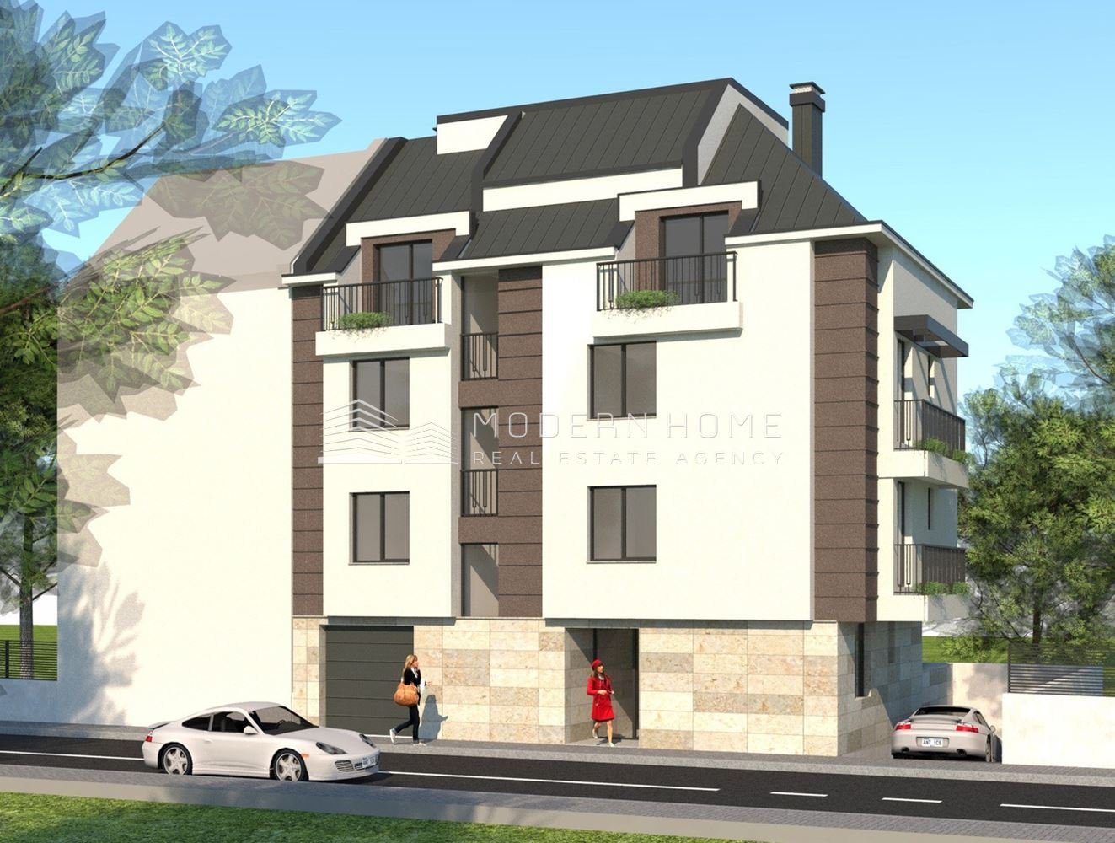
1. Location / Location
We present to you a new residential project in a convenient urban location, suitable for both personal use and investment. The building is designed with functional apartments, quality materials and practical layouts, aimed at buyers looking for security, comfort and good long-term value.
The project is suitable for clients who want to purchase a property at an early stage of construction, with fixed prices, clear deadlines and the possibility of bank financing after issuing a certificate under Article 181 of the ZTA.
2. Planned completion dates
The project is at the stage before Act 14.
Planned deadlines:
The building is being built with the investor's own funds, which provides additional security for the implementation of the project and greater predictability for future owners.
3. Payment schemes
The following payment scheme is provided:
Prices are fixed and without indexation under the contract.
The project can be financed by all banks. There is also the possibility of a tripartite agreement when purchasing with a bank loan.
Underground parking spaces are priced at 30,000 euros.
Storage rooms are available at prices from 4,000 euros, and are mandatory for apartments 5 and 6.
Entrance fees are paid on the principle of condominium ownership.
4. Investor information
The investor is a company with experience in the implementation of residential projects, with a focus on quality construction, clear organization of the process and sustainable implementation. The main emphasis is on security for buyers, fixed prices without indexation and the possibility of purchasing with bank financing.
The project is being implemented with available funds, which is an important advantage for future owners and creates greater stability in the implementation of the construction.
The investor offers the option of finishing works at the client's request, which allows the home to be completed according to the buyer's individual preferences.
5. Construction materials and degree of completion
The building will be constructed with quality building materials and a practical vision consistent with the architectural design.
The exterior walls are designed with 25 cm thick ceramic bricks, and the interior walls are designed with 12 cm thick ceramic bricks.
The facade will be completed with a thermal insulation system in combination with structural facade plaster, according to the project. Thermal insulation with a minimum thickness of 10 cm is envisaged, which contributes to better energy efficiency and comfort in the homes.
The joinery will be a Kömmerling PVC profile with 7 chambers and triple glazing, providing excellent thermal insulation, noise insulation and durability.
The apartments will be rented out to:
Heating is provided by electricity.
The garage area will have a freight car elevator with automatic doors. The floor will be filled with polished concrete and the walls with plaster.
The common areas, including the staircase, floor and interfloor landings, lobby and corridors, will be finished with granite flooring and metal railings.
There is no passenger elevator in the building.
The investor offers the option of finishing works, which provides additional convenience for buyers who want a more finished product upon handover of the property.
