Sell

Buildings

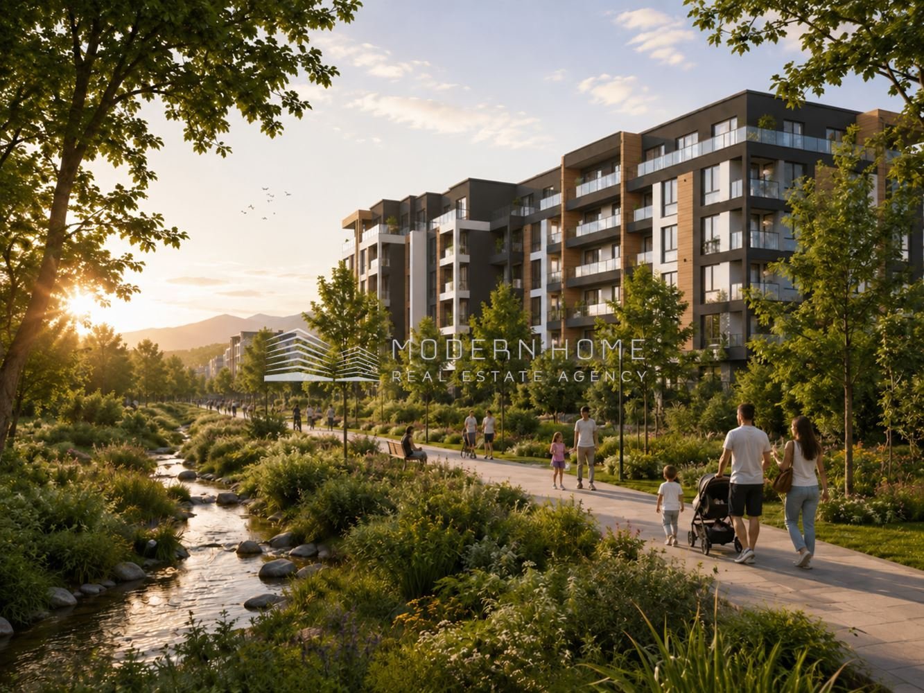
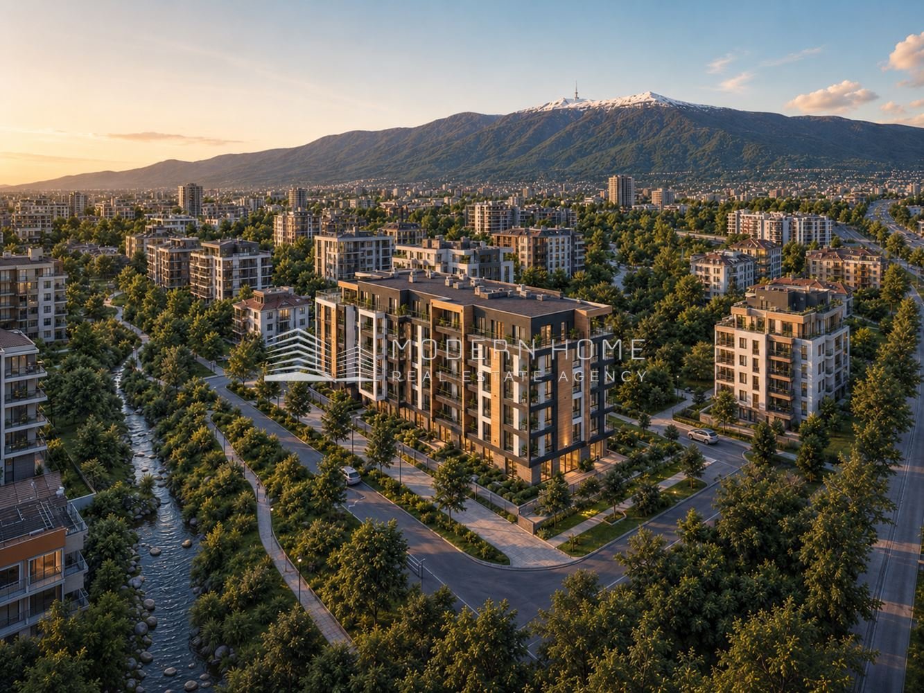
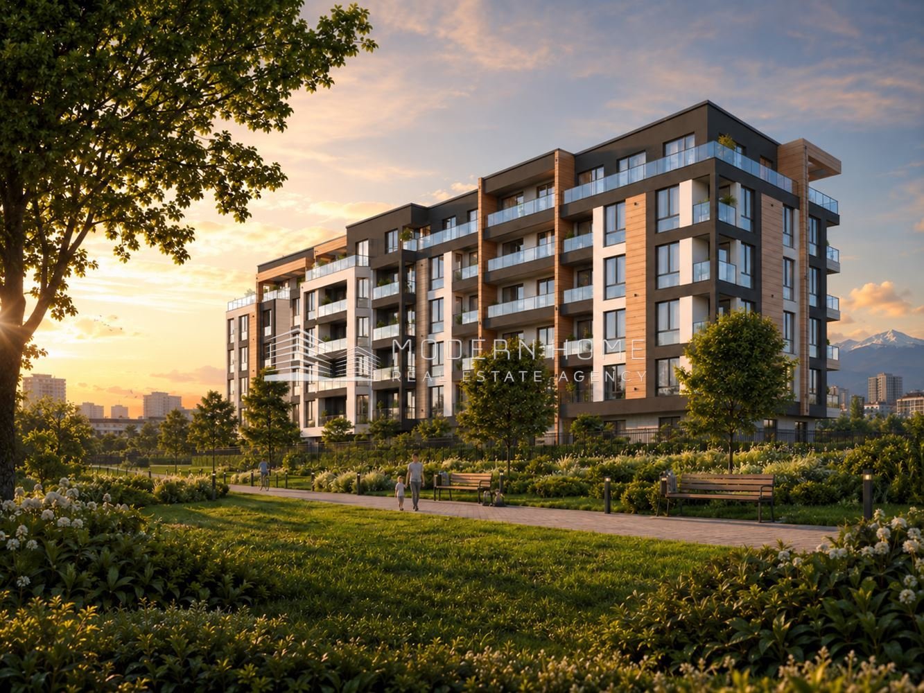
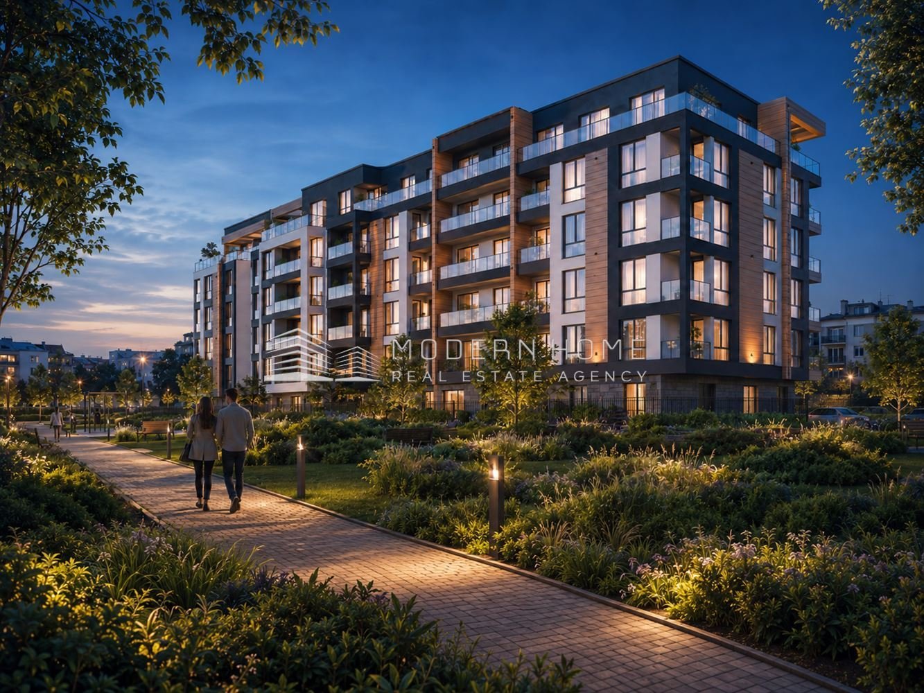
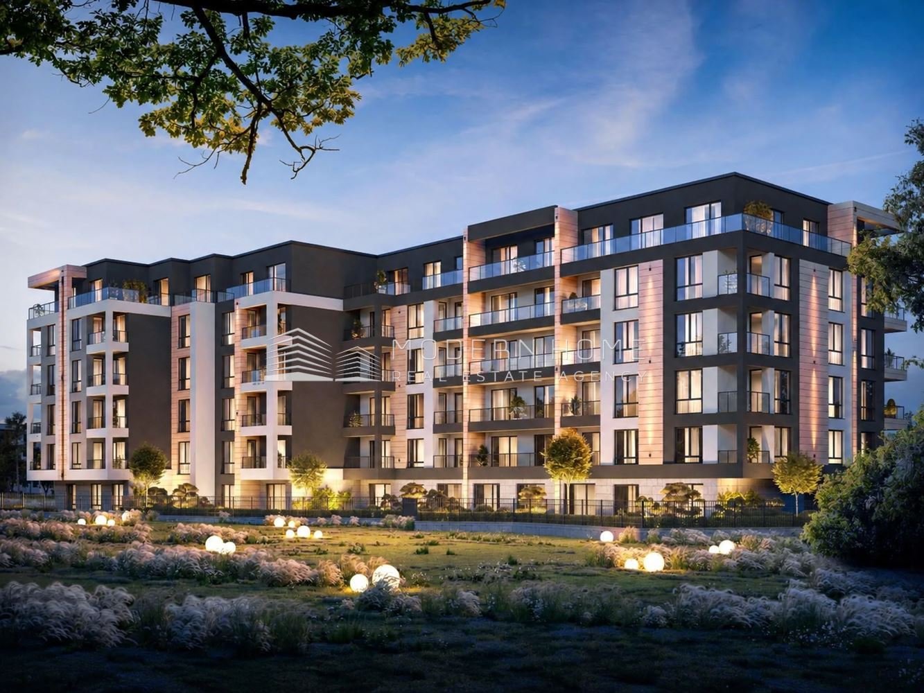
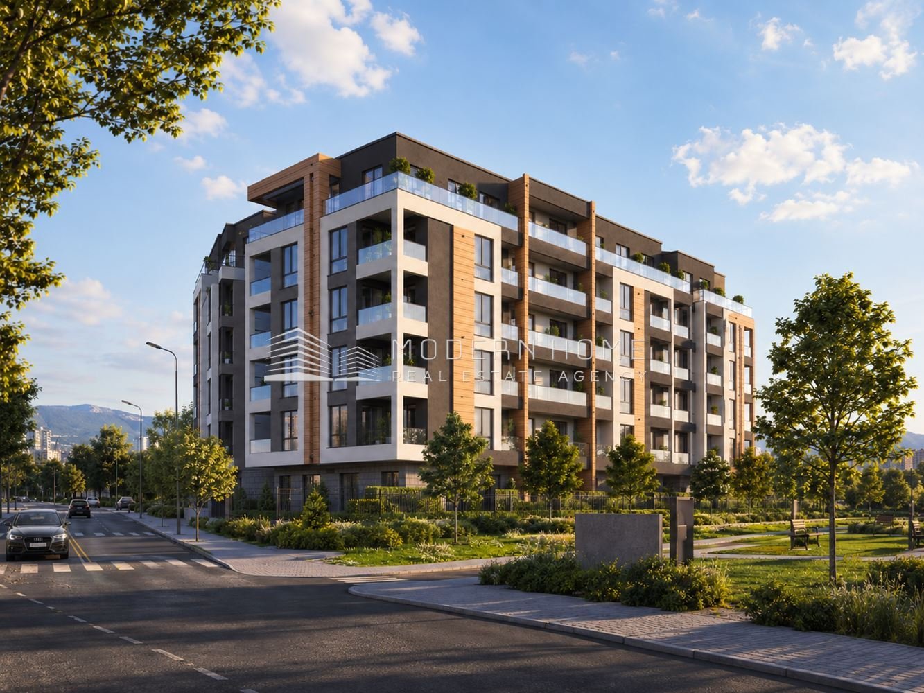
Neat building next to MALL Bulgaria and a linear park

Sofia, Manastirski Livadi

Properties from €145,152 up to €252,105

Main features

  • Total number of properties: 18
  • Available properties: 16
  • ID: 5735
  • Property type: Buildings
  • Area: from 60.48 sq.m. to 102.9 sq.m.
  • Floors: 6

Details

  • Building type:
  • Completion date: 2029
  • Construction stage: project
  • Facade:
  • Joinery:
  • Insulation:
  • Construction type: Brick
  • Parking:
  • Heating: Gas
  • Security:
  • Elevator:
  • Reception:
  • Sewerage:

Properties in the building

Property

Building

Login

Property type

Price

Size

Status

No. APARTMENT 2, floor 1
A
2-bedroom
145152€
60.48 sq.m.
Free
No. APARTMENT 5, floor 2
A
2-bedroom
154800€
64.5 sq.m.
Free
No. APARTMENT 31, floor 2
B
2-bedroom
190296€
79.29 sq.m.
Free
No. APARTMENT 4, floor 2
A
3-bedroom
252105€
102.9 sq.m.
Free
No. APARTMENT 10, floor 3
A
2-bedroom
158784.5€
64.81 sq.m.
Free
No. APARTMENT 39, floor 3
B
2-bedroom
172088€
70.24 sq.m.
Free
No. APARTMENT 38, floor 3
B
2-bedroom
199200€
79.68 sq.m.
Free
No. APARTMENT 45, floor 4
B
2-bedroom
199200€
79.68 sq.m.
Free
No. APARTMENT 46, floor 4
B
2-bedroom
175600€
70.24 sq.m.
Free
No. GARAGE 1, floor -1
Garage
30000€
49.6 sq.m.
Free
No. GARAGE 2, floor -1
Garage
30000€
49.16 sq.m.
Free
No. GARAGE 3, floor -1
Garage
30000€
42.86 sq.m.
Free
No. GARAGE 4, floor -1
Garage
30000€
42.86 sq.m.
Free
No. GARAGE 5, floor -1
Garage
30000€
49.16 sq.m.
Free
No. GARAGE 34, floor 0
A
Garage
50000€
34.45 sq.m.
Free
No. GARAGE 35, floor 0
A
Garage
50000€
28.21 sq.m.
Free
No. PARKING AREA 3, fl.
0
20000€
13.91 sq.m.
1
No. PARKING AREA 4, fl.
0
20000€
14.9 sq.m.
1

Mortgage calculator

€
month
%
Monthly installment
—
Total paid
—
Total interest
—

Description

NEW RESIDENTIAL BUILDING WITH HIGH-CLASS CONSTRUCTION, LUXURY COMMON AREAS AND VIEWS TO VITOSH AND LINEAR PARK

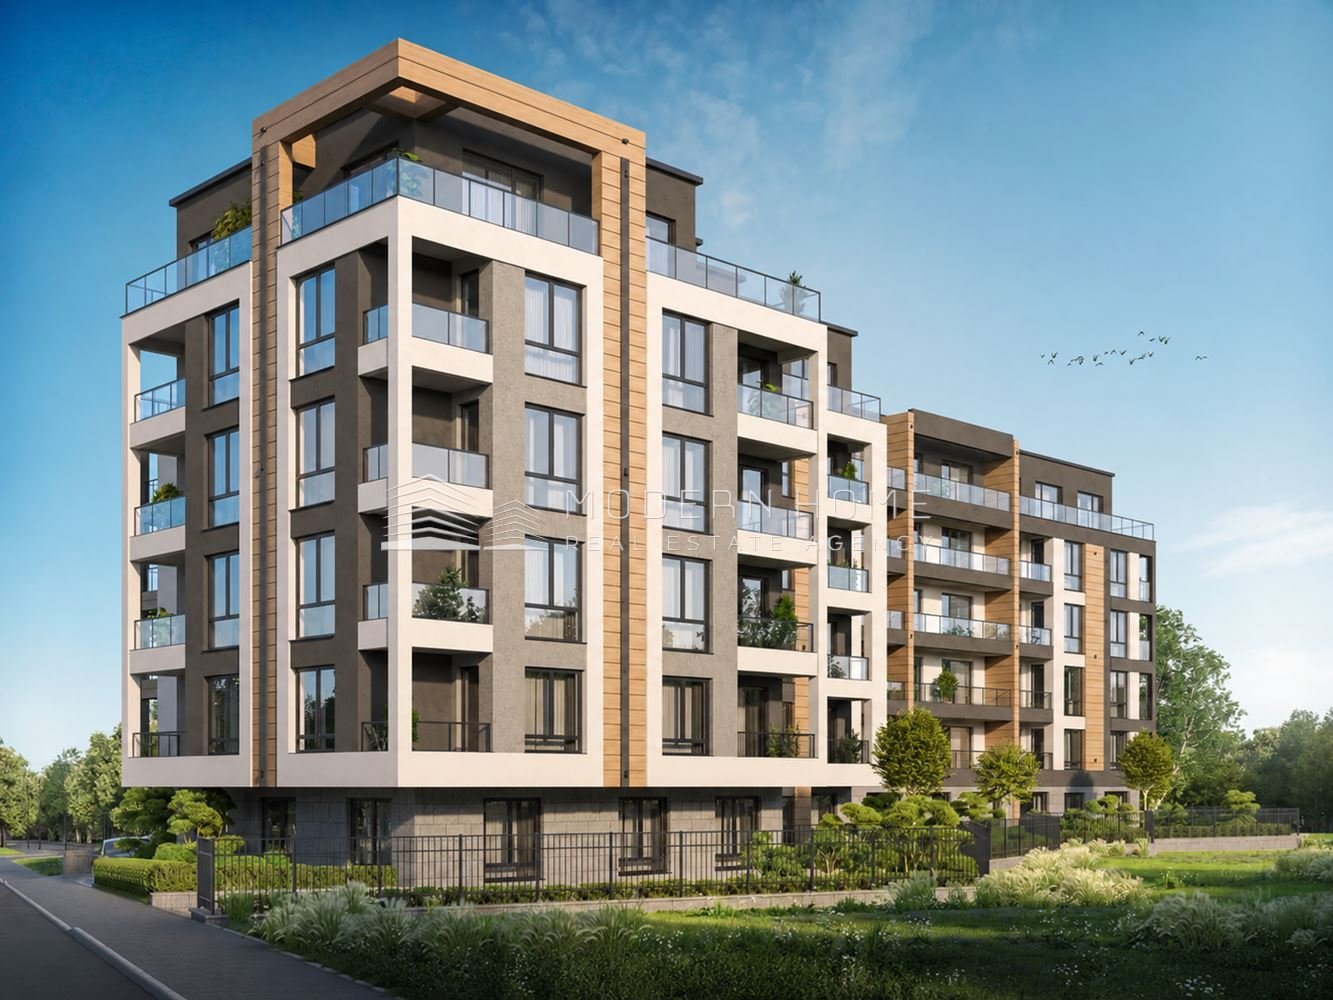
MODERN HOME presents a new residential project, distinguished by contemporary architecture, high-class building materials and attention to every detail of the implementation.

The building is designed with an emphasis on energy efficiency, functional living spaces and the comfort of future owners. It is planned suspended ventilated facade, aluminum windows with triple glazing, luxurious common areas with natural granite and glass railings, emphasizing the modern architectural vision of the project.

The project is in the preparatory stage, as The issuance of the building permit is expected in November 2026., and the planned deadline for completion and receipt of Act 16 is valid for up to 3 years after its issuance..

MAIN FEATURES AND MATERIALS

The project implementation involved high-quality materials and modern technological solutions, ensuring good heat and sound insulation, durability and living comfort.

  • Facade: suspended ventilated facade system with air chamber and Caparol silicone plaster. The structure is designed to effectively protect against atmospheric influences, limit moisture and improve the thermal insulation characteristics of the building.
  • Joinery: high-class aluminum joinery with five insulating chambers and triple glazing with low-emission glass, providing excellent heat and sound insulation.
  • Masonry: highly energy-efficient brick blocks with a thickness of 25 cm for the external walls and 12 cm for the internal partition walls.
  • Heating: Gas heating is provided, and additional connections will be built for the installation of air conditioning systems.
  • Terraces: modern railings made of multilayer tempered glass, combining security, elegant appearance and maximum visibility to the surrounding area, Vitosha Mountain and the hydropark.
  • Elevators: one spacious luxury elevator for each of the two entrances, with silent drive and decorative elements made of natural veneer.
  • Common parts: high-class performance with flooring and cladding made of natural granite, giving the building a representative and finished appearance.

The apartments will be handed over on putty and screed, which provides the opportunity for individual design and finishing of the interior according to the preferences of the future owners.

It is also provided possibility of turnkey finishing works through a specialized company, with the price and scope of the service being determined with an individual offer.

For additional convenience, storage spaces are integrated into the apartments themselves, ensuring functionality and optimal use of the living space.

PARKING

The project offers various parking options, including underground garages, ground-level garages, and open-air parking spaces.

  • Underground garages: 30,000 euros excluding VAT.
  • Ground level garages: 50,000 euros excluding VAT.
  • Outdoor parking spaces: 20,000 euros excluding VAT.

PAYMENT SCHEMES

The investor offers flexible terms for installment payments, tailored to the stages of construction, as well as the possibility of purchasing through bank financing.

Standard payment scheme:

  • 30% upon signing a preliminary contract.
  • 20% upon reaching the apartment level.
  • 25% at Act 14.
  • 15% at Act 15.
  • 10% at Act 16.

Bank financing scheme:

  • 30% upon signing a preliminary contract.
  • 60% at Act 14.
  • 10% at Act 15.

All announced prices for apartments, garages and parking spaces are excluding VAT.

INVESTOR AND FINANCING

The project is planned to be implemented with the investor's own funds, with an additional credit line provided.

The possibility of purchasing through bank credit is offered, including the conclusion of tripartite agreements if necessary.

WHY CHOOSE THIS PROJECT?

  • Contemporary architecture – modern look, glass railings and high-class facade design.
  • Caparol ventilated facade – a technological solution for better protection against moisture and weather influences.
  • Aluminum windows with triple glazing – improved heat and sound insulation and high living comfort.
  • Luxurious common areas – flooring and cladding made of natural granite, decorative elements and spacious elevators.
  • Views of Vitosha Mountain and the hydropark – glass railings, providing maximum visibility and a sense of spaciousness.
  • Dual heating option – gas installation and connections for air conditioning systems.
  • Functional housing – storage spaces within the apartments.
  • Various parking options – underground and ground floor garages, as well as outdoor parking spaces.
  • Flexible payment plans – installments according to the construction stages and the possibility of bank financing.
  • Turnkey finishing option – individual solutions for completing homes.

MODERN HOME offers the properties at investor prices and with a 0% commission for the buyer.

For more information about available apartments, current prices, layouts, garages and purchase conditions, contact the team at MODERN HOME.

Contact us

or send your inquiry
and we will contact you

Consent*

Contact us.
We are always here for you!

Our real estate company has a variety of offers that are ideal for local and international clients.
Modern Home Bulgaria – modern solutions for your new home, with a personal approach and reliability you can rely on.